Continuous Flow Monitoring: A Primer for Quality Engineers
Batch inspection works well for batch processes. Continuous lines need a different approach, one where monitoring happens at the speed of production, not the speed of the QC lab.
From the Shelfmark team
Defect detection, sensor fusion, process control, and quality engineering from practitioners who have worked on the line.
What happens in the 90 seconds between when a defect pattern starts forming and when your line monitoring system generates an alert? On most continuous lines, a lot of material runs through.
Read articleBatch inspection works well for batch processes. Continuous lines need a different approach, one where monitoring happens at the speed of production, not the speed of the QC lab.
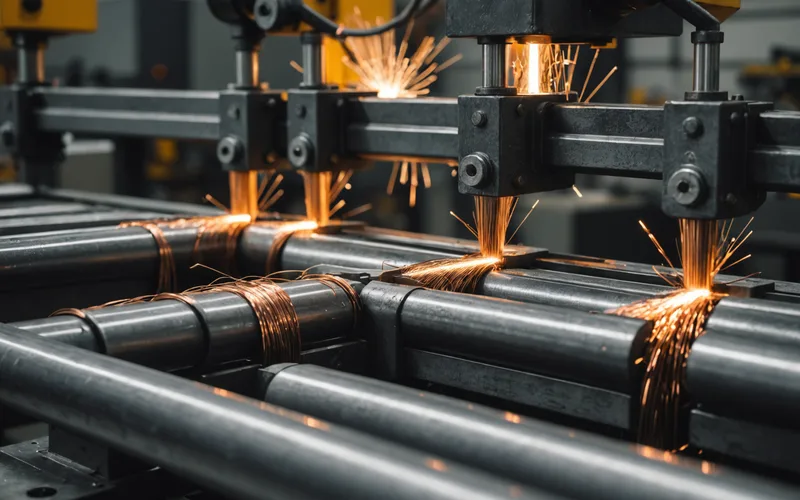
In wire drawing, the defect you find at the spooler almost never started at the spooler. Tracing the fault upstream is time-consuming, imprecise, and expensive.
No single sensor type captures the full picture of what is happening to your material as it moves through the line. Fusing three data streams changes what patterns become visible.
Finding that a surface defect appeared is the easy part. Knowing whether it came from a temperature drift, a pressure variation, or a die wear event is where most manual processes break down.
Vision systems for continuous casting have been around for decades. The gap isn't in seeing the defect; it's in connecting what you see to the process variable that caused it.
Before you can reduce scrap with any technology, you need to understand where scrap actually originates. On most continuous lines, the answer is not where the visual defect appears.
SPC is a proven tool. But it was designed for processes where you can afford to sample and wait for a control chart to signal. Continuous lines at modern speeds change the math.
Visual inspection at the die head catches obvious defects. It doesn't catch the dimensional drift that happens over a four-hour run or the density variation that only shows up downstream.
Pittsburgh built its manufacturing identity on precision. The tools have changed dramatically since the steel era, but the underlying demand for producing what you spec'd has not.
An inline sensor that is out of calibration is worse than no sensor at all. It gives your control system false confidence and delays the moment someone realizes the process has drifted.
Pushing line speed to hit production targets is a reasonable tradeoff when you understand where defect risk increases. Most plants don't have that visibility until after the batch is finished.
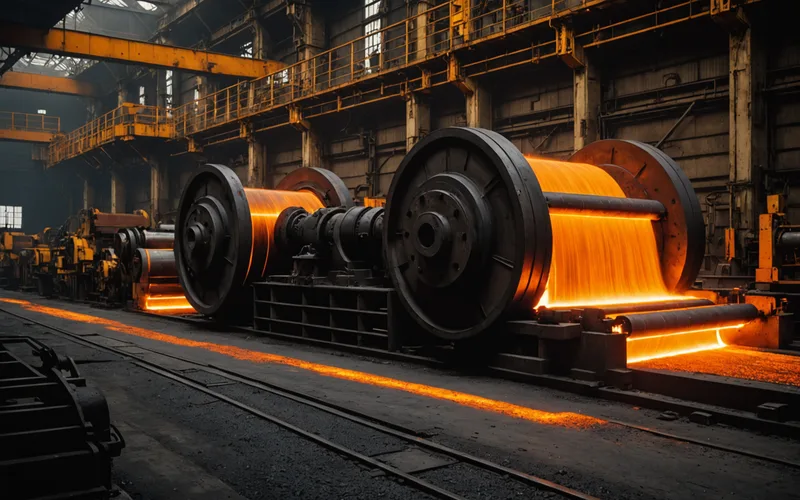
Steel rolling presents one of the hardest monitoring environments: extreme temperatures, fast material throughput, and defects that manifest differently depending on position in the slab.
Batch inspection logic assumes you can afford to stop and measure before moving to the next step. Continuous lines don't stop. The inspection strategy has to match the production model.