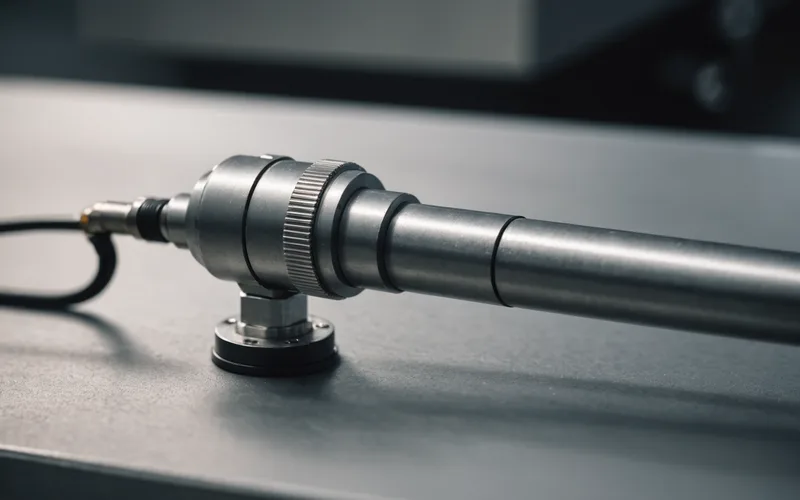
A sensor that reads wrong is worse than no sensor at all. Data quality in continuous manufacturing monitoring determines whether your model finds real patterns or fits noise.
The conversation about AI in manufacturing tends to focus on model architecture, training data, and detection performance. Data quality gets treated as a precondition to be solved before the interesting work begins. In practice, data quality is where most production monitoring deployments either succeed or fail, and it's a problem that doesn't stay solved: sensors drift, connectors corrode, calibrations go stale, and the data quality that was good on day one gradually degrades without any obvious event to mark the transition.
The challenge with poor sensor data is that the model doesn't know what it's been given. A temperature sensor with a stuck reading will look, in the data, like a very stable temperature. A dimensional sensor with increasing drift will look like a gradual process shift. The model will attempt to incorporate these patterns into its understanding of normal process behavior, which means that the "learned baseline" begins to include artifacts of sensor degradation rather than only the actual process state.
The three sensor failure modes that matter
In a continuous monitoring context, there are three sensor failure modes that cause problems before they're obvious enough to flag as failures. The first is drift: a sensor whose reading moves slowly away from the true value. Drift is hard to detect without a reference because the change is gradual. The second is noise inflation: a sensor whose reading has become noisier, perhaps due to a loose connection or an environmental interference source. Noise inflation is particularly damaging for multi-channel pattern detection because it can mask correlated patterns by adding uncorrelated variation to the channel. The third is stuck values: a sensor that periodically reports the same value for an anomalously long period. This can happen with certain PLC configurations when a communication failure causes the historian to repeat the last received value.
Each of these failure modes has a detection signature that differs from a process anomaly. Drift has a slow directional component with no process-correlated structure. Noise inflation increases the channel's variance without changing its mean trend. Stuck values produce perfectly flat segments at varying durations. A monitoring system that includes a sensor health layer can flag these signatures and suspend the affected channel from contributing to the defect score until the sensor is recalibrated.
Calibration cadence and the interval problem
Most industrial sensor calibration schedules are based on manufacturer recommendations or regulatory requirements, not on observed drift rates in the specific installation environment. A temperature sensor in a dusty, thermally cycling environment will drift faster than the same sensor in a clean, thermally stable environment. Applying the manufacturer's general calibration interval to both is likely to result in over-calibration in one and under-calibration in the other.
Drift tracking over time, using the calibration check data that already exists when calibrations are performed, allows you to estimate the drift rate for each sensor in its actual operating environment. That drift rate data can be used to adapt the calibration interval: sensors drifting faster than expected get more frequent calibration, sensors that remain stable between calibrations can have their interval extended. This produces better data quality at the same or lower calibration cost than a fixed-interval schedule.
Environmental factors that affect sensor reliability
The operating environment for sensors on a continuous manufacturing line is harsh. Vibration, thermal cycling, moisture, process fumes, and physical impact from material handling all degrade sensor performance faster than lab testing suggests. For any new sensor installation, building in a burn-in period where the sensor output is cross-validated against an independent reference before it's trusted as a primary monitoring channel is a good practice that's often skipped in the pressure to get the monitoring system running.
The sensors most commonly affected by environmental factors on drawing and extrusion lines are laser dimensional gauges (window contamination, thermal expansion of the mount), thermocouples at barrel zones (junction degradation, connection corrosion, thermal bridging through the lead), and tension load cells (overload from line breaks, zero drift from creep). Each of these failure modes has a maintenance intervention that can extend service life: window cleaning schedules for gauges, regular connection checks for thermocouples, periodic zero verification for load cells. Building these checks into the standard maintenance schedule, tied to the monitoring system's sensor health flags, produces better uptime for the monitoring system than treating sensor maintenance as a separate activity.
What "good enough" data quality looks like
We are not saying that every sensor on your line needs to be precision-laboratory-grade calibrated to trust your monitoring system. The standard for sensor quality in production monitoring is fitness for purpose: can this sensor detect the magnitude of change that matters for the defect prediction task, given the natural variation in the process and the environment? A sensor that's accurate to within 2 degrees Celsius is good enough if the thermal events that precede defects are 5-degree excursions. It's not good enough if the events are 1-degree excursions.
The calibration and maintenance effort you put into each sensor should be proportional to its importance in the defect prediction model and the magnitude of the signals it needs to detect. Understanding which sensors are load-bearing in your model (removing them would significantly degrade prediction accuracy) versus which are supplementary allows you to allocate the maintenance budget correctly. A monitoring system that can report which channels are most informative for the current defect detection task provides the operational information you need to make that allocation.
Handling missing data and sensor failures in production
Every monitoring system eventually encounters sensor failures during production. The question is whether the system degrades gracefully (reducing confidence, widening uncertainty bounds, falling back to a reduced-channel model) or fails catastrophically (producing incorrect alerts or silently missing events). The latter is more dangerous than the sensor failure itself, because the system appears to be working while it isn't.
A production monitoring system should have defined behavior for each sensor failure mode: what happens to the defect score when a critical channel goes offline, how the alert logic changes, and what gets surfaced to the operator about the reduced capability. The operator who knows their monitoring system is running on reduced capability can compensate behaviorally. The operator who doesn't know is operating blind while believing they have coverage.