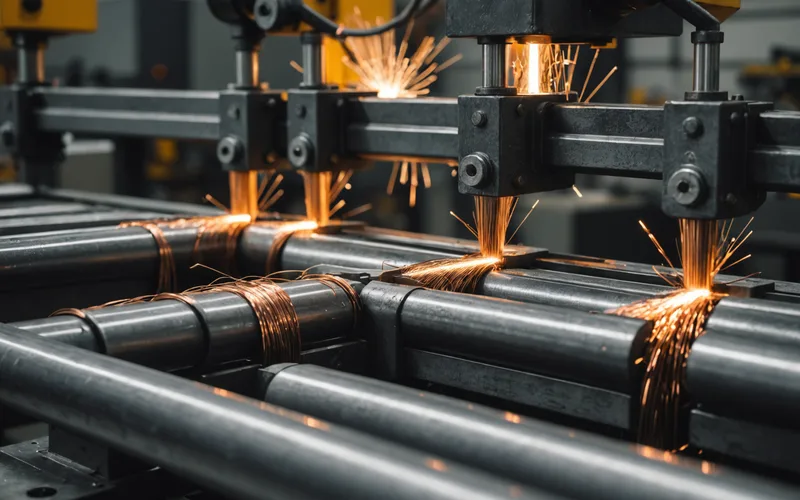
In wire drawing, the defect you find at the spooler almost never started at the spooler. Tracing the fault upstream is time-consuming, imprecise, and expensive. It doesn't have to be.
This is the central quality problem in wire drawing that most monitoring approaches don't solve. A break, a surface scratch, a diameter deviation: the operator sees it at the end of the line, or in the final dimensional check, or in the customer's incoming inspection. Finding it is relatively straightforward. Knowing which die pass it originated from, and what process condition caused it at that pass, requires a level of multi-point correlation that manual investigation doesn't reliably deliver.
Wire drawing lines typically run five to fifteen die passes, depending on the reduction ratio required and the alloy being processed. Each pass imparts mechanical stress on the wire, and each pass has its own thermal, dimensional, and surface-condition state. A defect that becomes visible at pass ten may have originated as a surface micro-inclusion at pass three, or as a lubricant feed anomaly at pass seven, or as a die wear pattern at pass nine. Without monitoring at each pass, the root cause investigation starts with a surface finding and works backward through process logs that may not have the resolution to tell you anything useful.
The break prediction problem
Wire breaks are the most expensive defect event in drawing because they require stopping the line, re-threading, and disposing of the compromised wire around the break point. The cost of a break on a high-speed fine-wire line is primarily in line downtime, not in material cost. On a coarser wire line, it may be primarily in material loss, depending on how much wire has to be scrapped after the break. In both cases, the opportunity to reduce cost exists before the break, not after.
Break precursors in wire drawing are detectable. A combination of increasing tension variation, a change in the acoustic signature of a die, and a dimensional deviation pattern correlates with elevated break risk well before the wire actually breaks. The challenge is that no single channel shows this clearly enough to act on. The correlation across channels is the signal.
The acoustic signature point deserves particular attention. Most fine-wire drawing operations have someone periodically listening to the line, because experienced operators can hear a die that's starting to wear or a lubrication condition that's degrading. That auditory inspection is informal, intermittent, and non-loggable. Acoustic monitoring instruments that feed into a pattern model formalizes what the experienced operator is doing intuitively: using the sound signature of the process as information about the mechanical state at each die, continuously.
Grade changes and threshold drift
Another challenge in wire drawing quality management is that the normal operating envelope changes with every grade. When you switch from one alloy to another, or from one diameter specification to another, the baseline for every monitored channel changes. Systems that use fixed thresholds require manual reconfiguration for each grade change, and most operations don't have the bandwidth to keep those thresholds current across every grade in their product mix.
The consequence is that threshold drift accumulates over time, and alert systems that were well-tuned for the most common grade gradually become poorly-tuned for grades that run less frequently. Those grades, which may have tighter specifications or less forgiving material properties, are exactly the ones where you need your monitoring system to be most accurate.
Baseline-relative detection, where the model learns what normal looks like for each grade combination and monitors for departure from that normal, is a more robust approach to this problem. It doesn't require manual threshold reconfiguration for grade changes. It adapts as it accumulates data on each grade's characteristic signature.
Die wear as a predictor, not just a post-event finding
Die wear is the most common process variable behind wire drawing quality events, and it has a characteristic signature that builds over the service life of the die. Early in a die's service interval, the channel cross-section is at design geometry, lubrication is effective, and the mechanical contact conditions are within the design envelope. As wear accumulates, the bearing area geometry changes, lubrication distribution shifts, and the wire experiences slightly different contact stress at each revolution of the capstan. This progression has a measurable signature in the tension channel at that die position, in the diameter measurement downstream of the die, and in the acoustic output at the die housing.
In operations without predictive monitoring, die replacement is either time-based (replace every N coils, regardless of observed wear state) or event-triggered (replace after a surface defect event or a break that is attributed to that die). Both approaches have problems. Time-based replacement leaves value in dies that could safely run longer and fails to catch dies that wear faster than expected. Event-triggered replacement is reactive, meaning the die has already caused quality damage before it's identified.
A model that tracks the wear-state signature of each die continuously can flag a die that's trending toward the wear boundary before quality damage occurs. The operator gets a recommendation to schedule die replacement at a convenient point in the production schedule, rather than an emergency stop because the wire broke. This kind of predictive maintenance for dies is not conceptually different from predictive maintenance for other rotating equipment: you're using the ongoing process signal to estimate the remaining useful life of a wear component.
The upstream attribution case
When a surface defect is found at the spooler, the forensic question is: which pass? The answer matters because it determines whether the intervention is at the die (replace or inspect the die at that pass), the lubrication system (check the feed to that pass), the input material (review the rod lot), or the capstan (check for slippage at that position). Each of these has a different urgency and a different cost to investigate.
Multi-pass monitoring with synchronized timestamps gives you the ability to track the material position through the line and correlate the surface defect location with the sensor state at each pass when that material segment was present. If the tension channel at pass 6 shows an anomaly 4.3 seconds before the surface defect timestamp at the spooler, and the material travel time from pass 6 to the spooler is 4.3 seconds at current line speed, that is an attribution with testable precision. You can go look at pass 6 and know what you're looking for, rather than spending an hour reviewing log data across all passes.
We are not claiming that attribution is always this clean. Overlapping signals, compound root causes, and sensor noise all reduce attribution confidence in real deployments. But a systematic attribution with 70% confidence pointing at pass 6 is far more useful as a starting point for investigation than no attribution at all, which is what most operations have today. The alternative to a probabilistic attribution is not a deterministic one; it's no attribution, and the investigation starts from scratch every time.